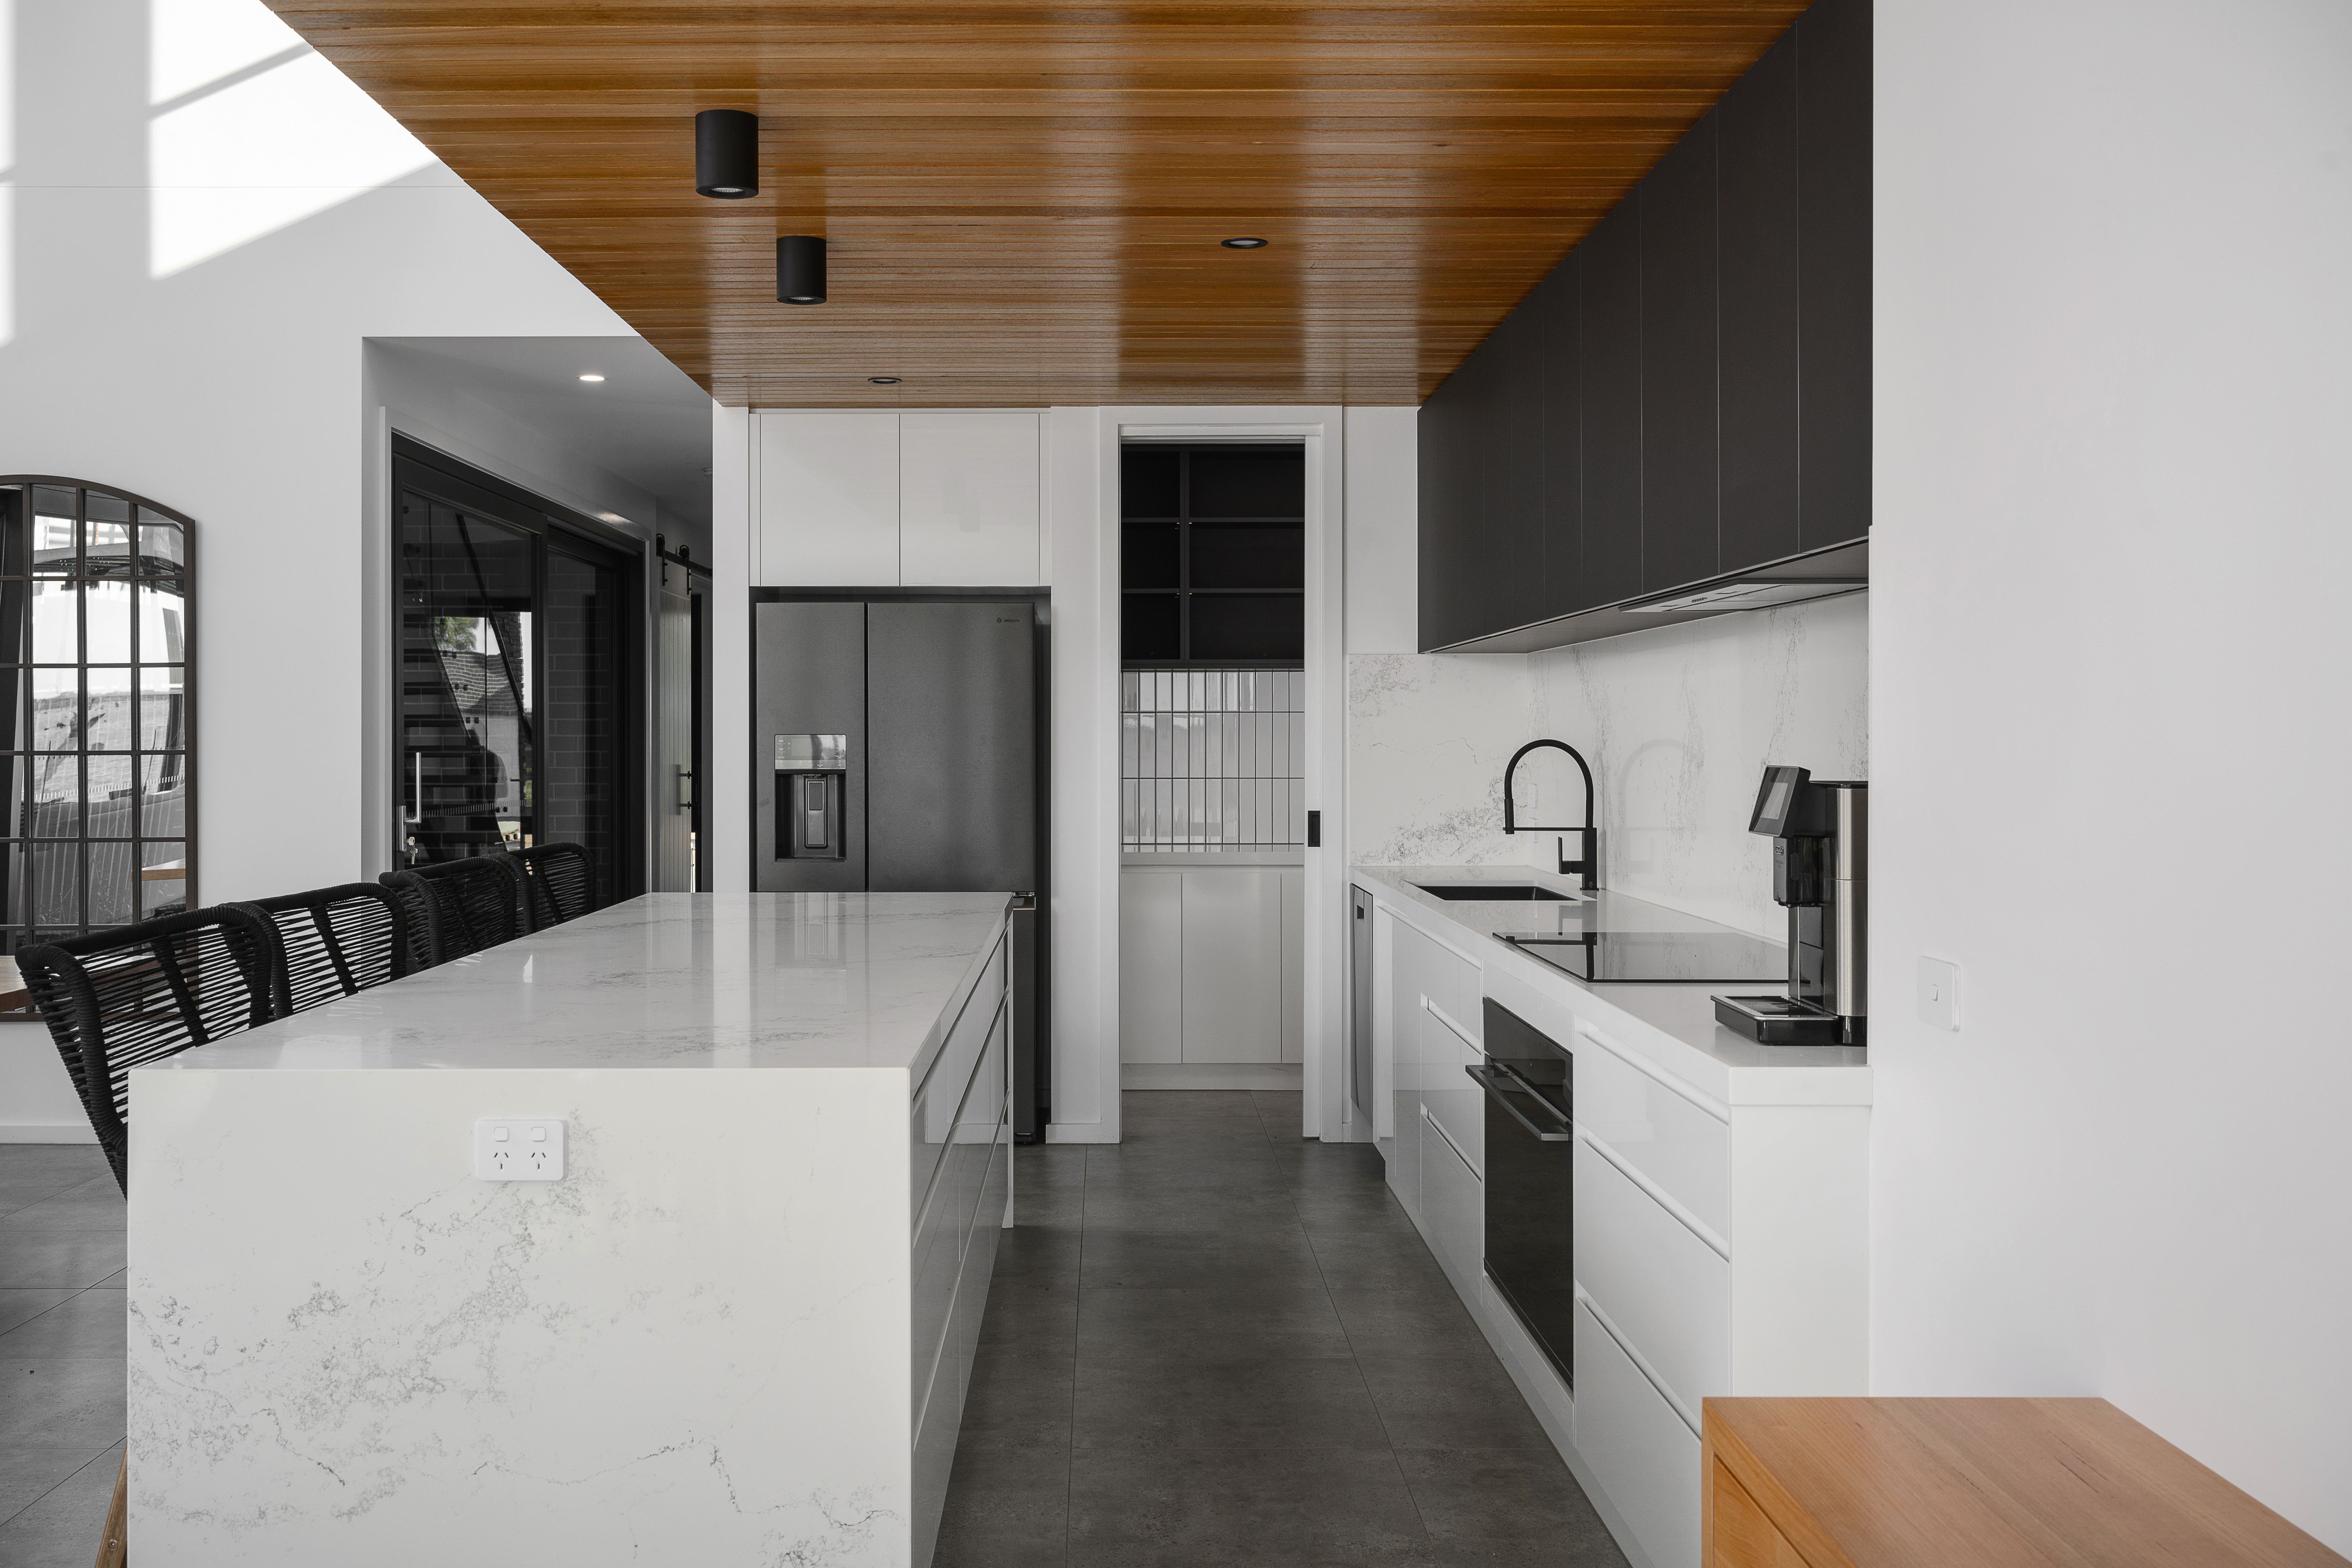
Open-plan living has become one of the most popular home design trends, and for good reason. Combining the kitchen, dining, and living areas into a single, flowing space can make a home feel larger, brighter, and more social. But it’s not without its challenges. Understanding the pros and cons, and knowing how to design it smartly, can help you get the best of open-plan living in your North East Victoria home.
At Crown Constructions, we specialise in designing homes that are both beautiful and functional, helping you make informed decisions about open-plan layouts.
Pros of Open-Plan Living
- Maximises Natural Light
Open spaces allow sunlight to flow throughout your home, brightening interiors and creating a warm, inviting atmosphere. This is especially valuable in regions like Wangaratta, where northern sunlight can be harnessed in winter to help naturally heat your home. - Enhances Social Interaction
Open-plan layouts are perfect for families or entertaining guests. You can cook, dine, and relax in one connected space without feeling isolated from others. - Creates a Sense of Space
Removing walls makes your home feel larger and more spacious. This is ideal for modern living, particularly on smaller blocks or in areas where views of the surrounding landscape, like the picturesque North East hills, can be enjoyed from inside. - Flexibility in Design
Furniture and décor can be arranged in multiple ways, giving you more flexibility to adapt your home over time.
Cons of Open-Plan Living
- Noise Can Travel Easily
Without walls, sound carries more freely. Cooking noises, TV sound, and children playing can affect other areas of the home. - Less Privacy
Open spaces can reduce the sense of separation between activities, which may not suit everyone. - Heating and Cooling Challenges
Larger, open spaces can be harder to heat in winter and cool in summer, especially in homes exposed to the North East’s seasonal extremes. Proper insulation, ceiling fans, and zoned heating/cooling systems can help. - Clutter is More Visible
Without walls to separate areas, mess in one part of the home is visible throughout, so storage solutions become crucial.
Smart Design Tips for Open-Plan Homes
- Use Defined Zones
Create distinct areas using rugs, lighting, furniture arrangements, or low walls to visually separate the kitchen, dining, and living areas. - Prioritise Storage
Built-in cabinets, kitchen islands with storage, and clever shelving can help keep clutter under control. - Consider Acoustics
Soft furnishings, rugs, and acoustic panels reduce noise and echo in open spaces. - Optimise Natural Light
Large windows, skylights, and sliding doors maximise daylight while connecting your home to the outdoors. - Plan for Heating & Cooling
Zoned heating/cooling, ceiling fans, and strategically placed windows help manage temperature efficiently in both summer and winter. - Blend Indoor and Outdoor Living
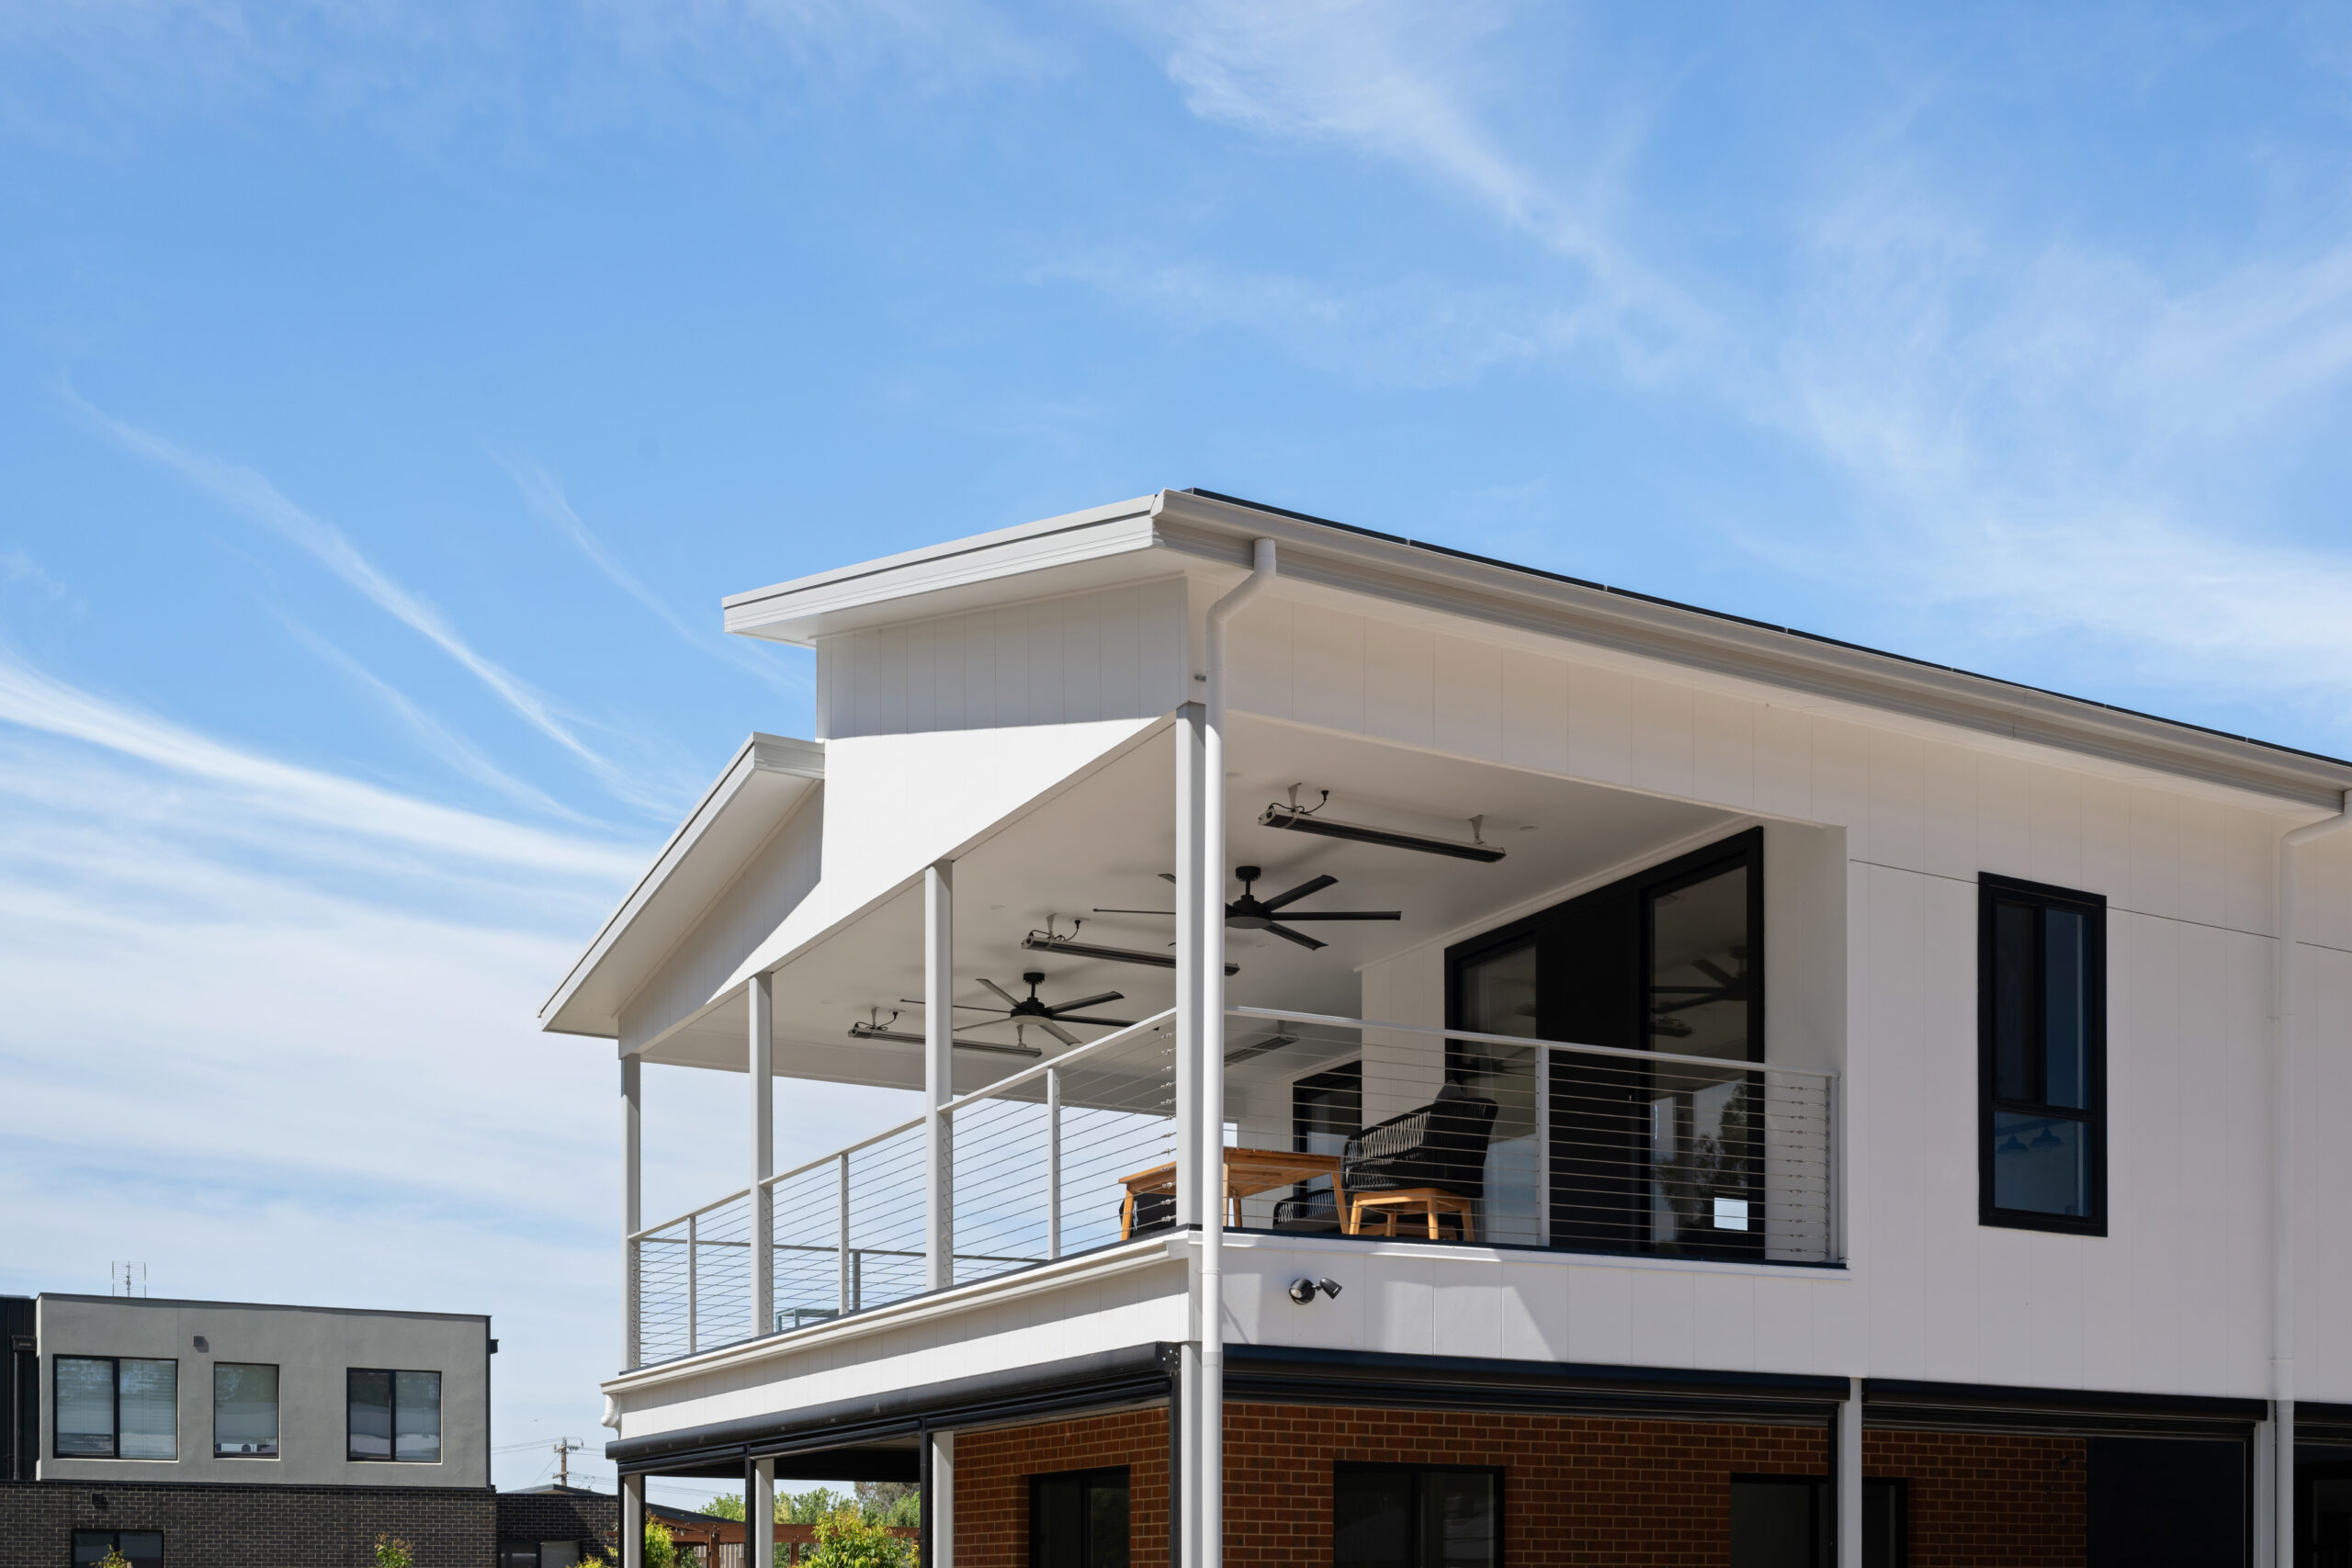
Open-plan layouts often flow seamlessly into alfresco areas. This is particularly appealing in North East Victoria, where summer evenings are perfect for outdoor entertaining.
Final Thought
Open-plan living can make a home feel modern, bright, and social, but it’s important to balance openness with comfort, privacy, and functionality. By using thoughtful design strategies, you can enjoy all the benefits of open-plan living while minimising its downsides.
At Crown Constructions, we specialise in creating open-plan homes in North East Victoria that suit your lifestyle, climate, and aesthetic preferences. Whether you’re building your dream home in Wangaratta or the surrounding regions, we can help you design spaces that work beautifully for everyday life.