
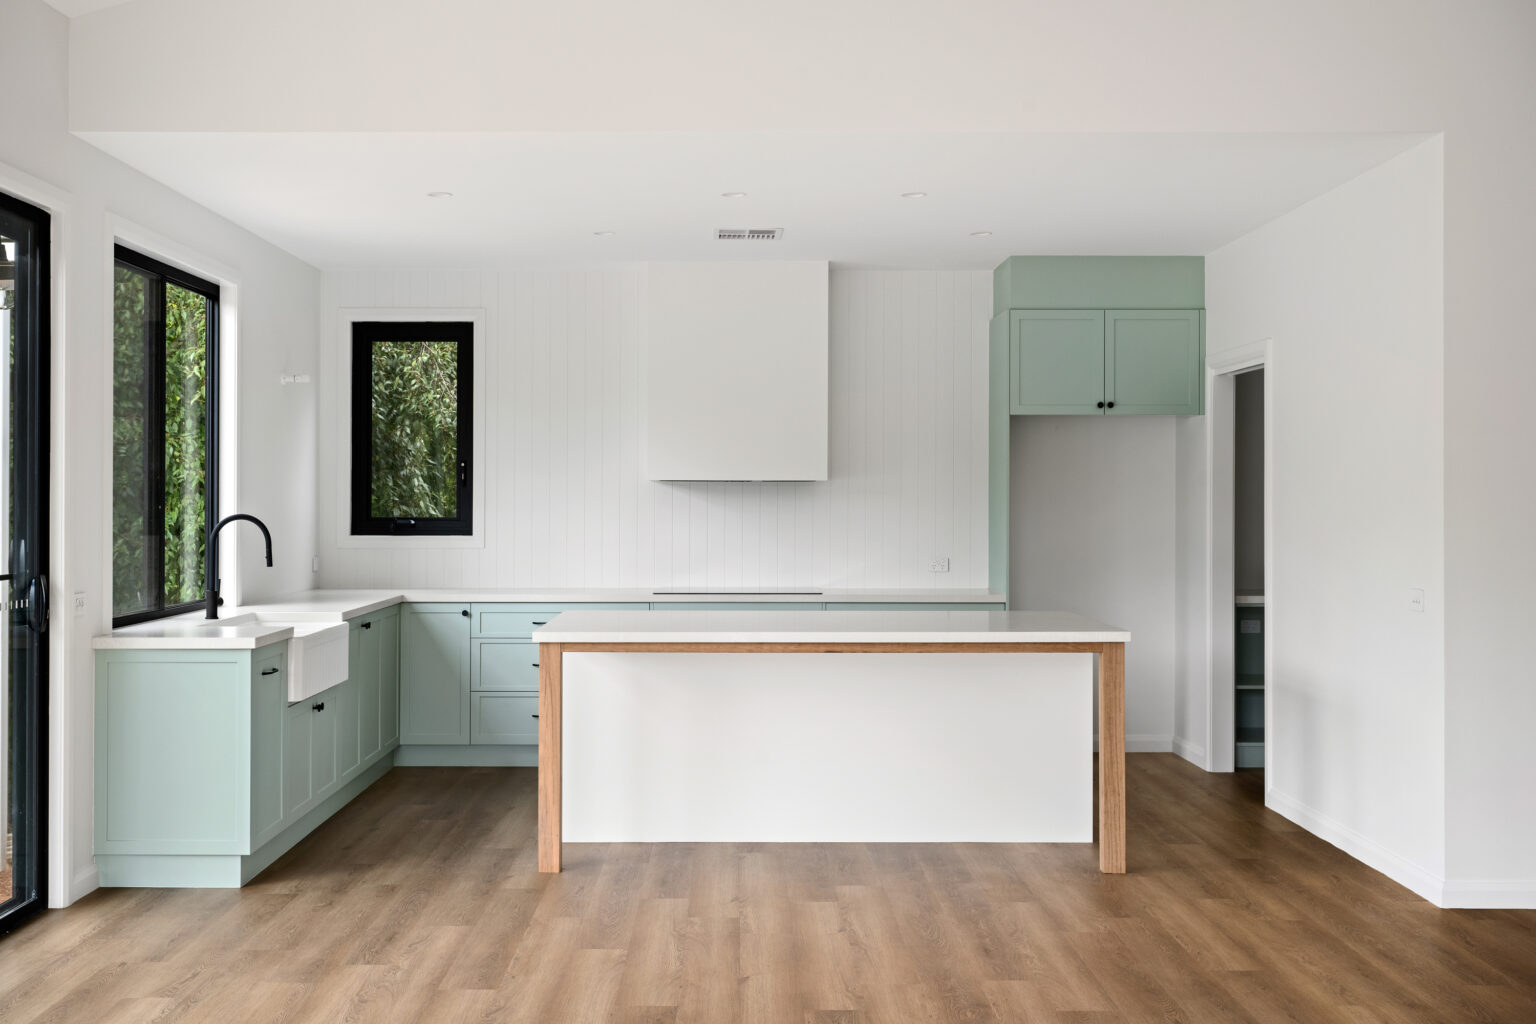
The kitchen and living spaces are often where the most important moments of everyday life happen.
It is where dinner is prepared, friends gather around the island, children finish their homework, weekends unfold and families relax together at the end of the day.
That is why designing these spaces is about much more than creating an impressive kitchen or beautiful open-plan living area. The best design makes these spaces feel connected, comfortable and effortless to use.
1. Start With How You Use The Space
Before thinking about finishes, cabinetry or appliances, consider what actually happens in your kitchen and living spaces every day.
Do you cook together as a family? Do you regularly entertain? Do the kids do homework at the kitchen bench? Do you need a quiet space nearby to relax? Are weekends centred around outdoor living?
These routines should influence the layout from the beginning.
A custom home gives you the opportunity to design around your lifestyle, rather than trying to make your lifestyle fit a standard floor plan.
Consider:
- How many people will regularly use the kitchen?
- Where do family members naturally gather?
- How often do you entertain?
- How does the space connect with outdoor living?
- What needs to be within easy reach?
2. Create a Natural Flow Between Spaces
The kitchen, dining and living areas often work best when they feel connected, while still having their own purpose.
The position of the island, dining table, lounge and key walkways can influence how easily people move between spaces. Good flow means being able to move around the home without navigating through furniture or interrupting the main working areas of the kitchen.
Sightlines are important too. A kitchen might connect directly to the dining area, which then opens towards the living space and outdoors. Each zone serves a different purpose, but the overall home still feels cohesive.
3. Design the Kitchen Around Fuctionality
A kitchen can look beautiful and still be frustrating to use.
The layout needs to consider how you cook, where appliances are positioned, how much preparation space you need and how people move through the room.
Think about:
- Where everyday appliances will live
- Whether there is enough preparation space
- Whether multiple people can work comfortably
- Where the pantry is positioned
- How frequently used items will be stored
- Where dirty dishes, rubbish and recycling will go
At Crown, we believe kitchen design should be highly considered because small layout decisions can have a major impact on everyday life.
4. Make Open Plan Feel Defined
Open-plan living can make a home feel larger, brighter and more connected. But open-plan doesn’t mean every area needs to feel exactly the same.
Furniture placement, lighting, cabinetry, ceiling details and changes in flooring can help define, individual zones without creating physical barriers.
The kitchen can remain connected while functioning as its own working area, with the dining space creating a natural transition between cooking and relaxing.
The result is a space that feels open without feeling undefined.
5. Connect Indoor and Outdoor Living
In many homes, living doesn’t stop at the backdoor.
Large openings, well-positioned windows, covered alfresco areas and considered furniture layouts can create a stronger connection between indoor and outdoor spaces.
The goal is to make moving between inside and outside feel natural, whether you’re hosting friends, watching the kids play or enjoying a quiet morning outdoors.
For homes in North East Victoria, where outdoor living can be such an important part of the lifestyle, this connection can have a significant impact on how the home is experienced.
6. Consider Light, Storage and Long-Term Living
A successful kitchen and living space needs to work across the entire day and continue working as your family changes.
Natural light can make a space feel larger, warmer and more inviting, while carefully considered windows can frame views, manage privacy and help control heat and glare.
Lighting should also support different activities. Task lighting can make food preparation easier, while softer ambient lighting can create a more relaxed atmosphere in the evening.
Storage is equally important. Pantry space, appliance storage, drawers, recycling, serving ware and larger household items should all be considered from the beginning. Built-in cabinetry can also provide practical storage without overwhelming the living areas.
Finally, think beyond moving day. Children grow, routines change and the way you use your home can evolve. A well-designed space should have flexibility to accommodate family meals, working from home and entertaining from time to time.
Final Thought
The most successful kitchen and living spaces aren’t necessarily the biggest or most impressive.
It’s the spaces that simply work.
They allow people to cook without getting in each other’s way, create connection without sacrificing comfort, provide storage without clutter, bring in natural light and make entertaining easier.
At Crown, our custom homes are designed around the people who live in them, with every detail considered to support the way you want to live.
Because custom design isn’t about making a home look impressive for the sake of it.
It’s about making the home work beautifully for you.


