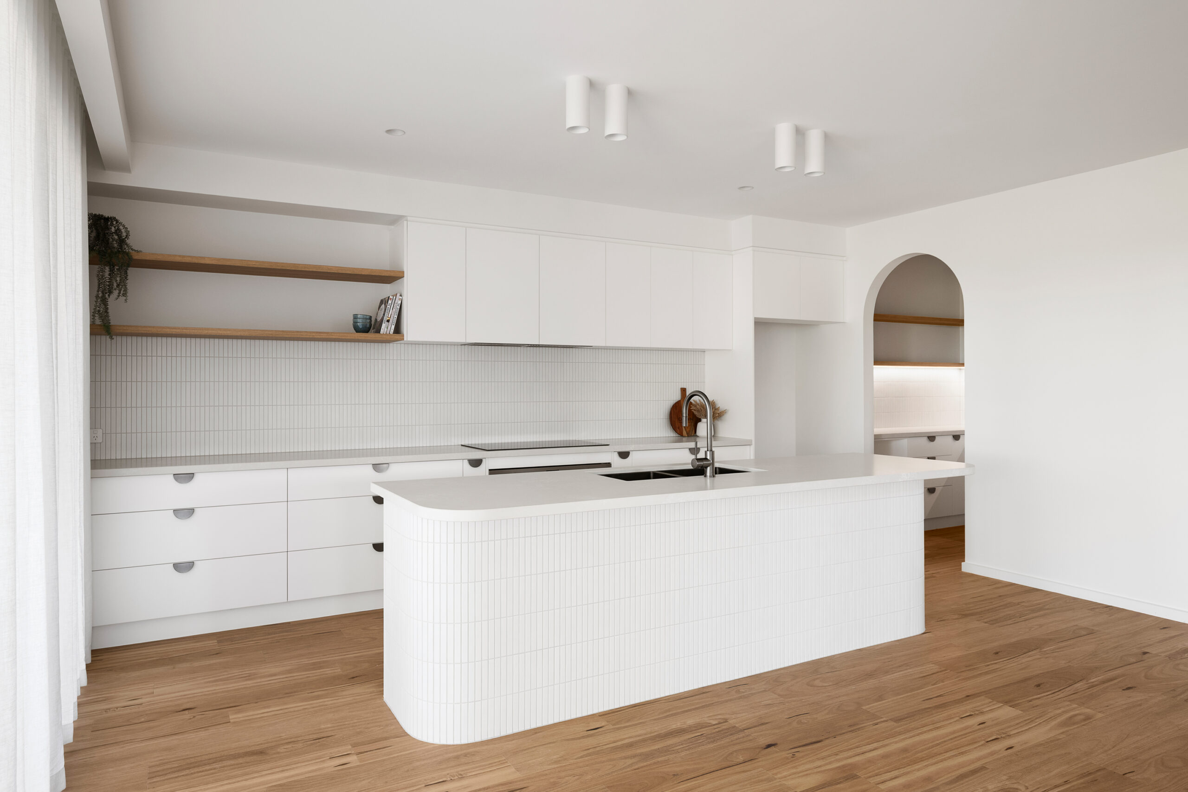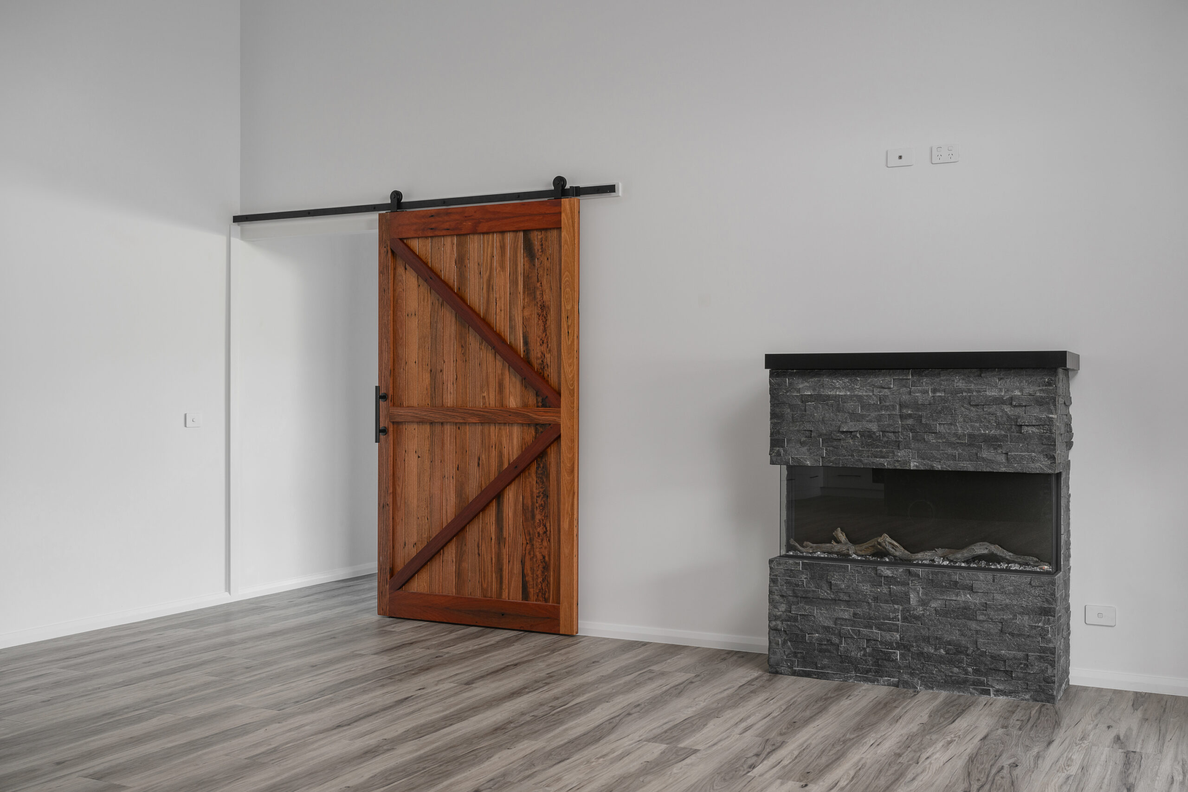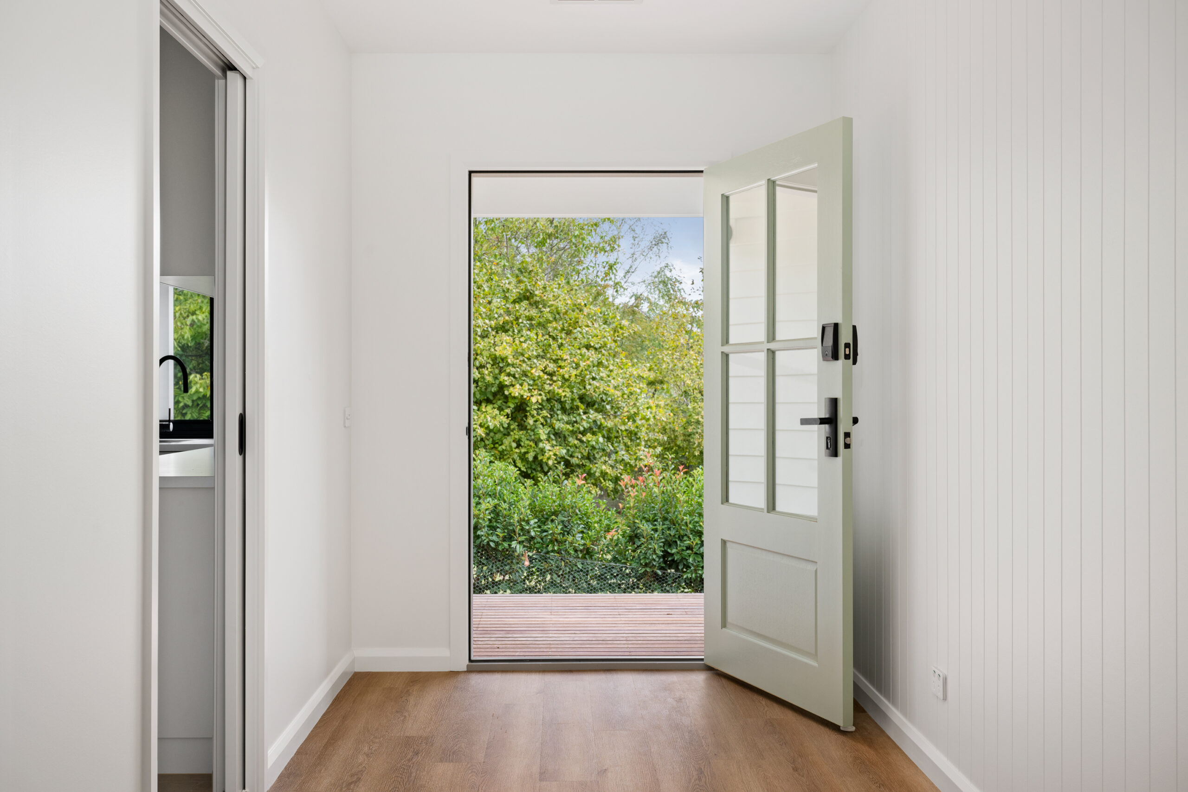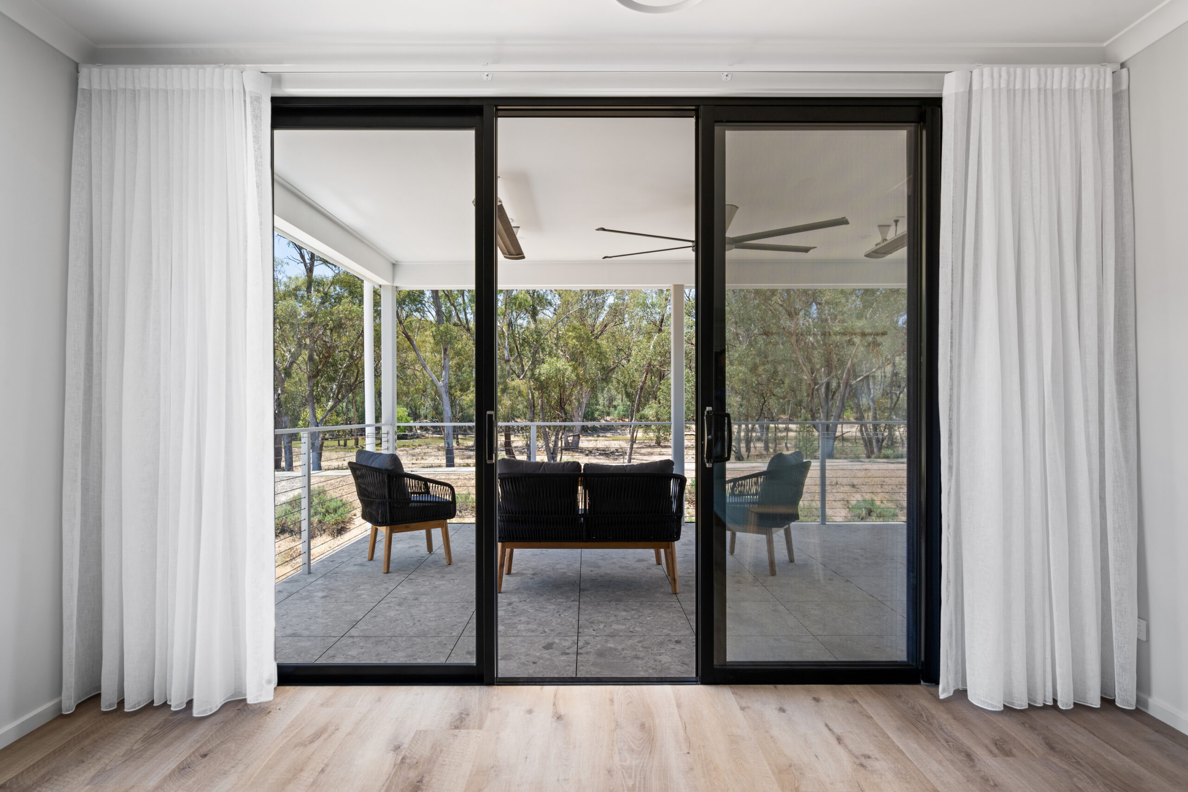
In North East Victoria, where summers are warm and winters crisp, creating a seamless connection between indoor and outdoor spaces is one of the most desirable features in a modern home. Homes with a natural flow to alfresco areas, gardens, or patios not only feel larger and brighter but also enhance everyday living and entertaining.
At Crown Constructions, we specialise in designing homes that maximise indoor-outdoor flow, tailored to the lifestyle and climate of Wangaratta and the surrounding North East region. Here’s what you need to consider.
1. Orientation and Climate
Understanding how the sun moves across your property is key:
- North-facing living areas capture winter sun while keeping rooms bright year-round.
- Shading and overhangs protect interiors from the harsh summer sun.
- Wind direction should inform the placement of outdoor entertaining areas for comfort and protection.
Smart orientation ensures your indoor-outdoor spaces are comfortable in all seasons.
2. Flooring and Level Transitions
A seamless flow requires careful attention to flooring:
- Consistent or complementary flooring indoors and outdoors creates visual continuity.
- Minimal thresholds or step-free transitions prevent disruption and make the space more accessible.
- Durable materials such as treated timber, tiles, or concrete pavers withstand the elements and complement interior finishes.
This ensures a cohesive, elegant look that works for both style and practicality.
3. Sliding or Folding Doors
The choice of doors can dramatically impact flow:
- Sliding or stacker doors create wide openings, allowing interiors to blend naturally with outdoor living spaces.
- Bi-fold doors open entire walls to alfresco areas, perfect for entertaining.
- Weatherproofing and insulation ensure comfort and energy efficiency, even when the doors are closed.
High-quality doors make the indoor-outdoor transition effortless and visually stunning.
4. Covered Outdoor Spaces
Not all outdoor areas are equally usable year-round. Consider:
- Covered patios or decks to protect from sun and rain.
- Outdoor heating or fire features for colder months.
- Screens or blinds to block strong winds or add privacy.
These features make your outdoor areas practical, comfortable, and usable throughout the year.
5. Indoor and Outdoor Cohesion
Your interior design should complement your outdoor areas:
- Colour schemes, materials, and furniture should flow naturally between spaces.
- Lighting inside and outside creates a unified ambience after dark.
- Landscaping visible from living areas extends the sense of space and connection to nature.
Cohesive design ensures that moving between indoor and outdoor areas feels natural and effortless.
6. Lifestyle Considerations
Think about how you live and entertain:
- Do you host large gatherings, or prefer intimate family spaces?
- Will the outdoor area be a dining space, lounge, or multi-functional?
- Do pets, children, or gardening play a role in how the space is used?
Designing with lifestyle in mind ensures that your indoor-outdoor flow enhances your daily life, not just aesthetics.
Final Thought
A seamless indoor-outdoor connection in North East Victoria can transform a home, making it feel larger, brighter, and perfectly suited to the region’s climate and lifestyle. At Crown Constructions, we combine thoughtful design, practical solutions, and premium finishes to create homes that flow naturally from inside to out, delivering comfort, style, and functionality all year round.
From orientation and flooring to doors, covered areas, and cohesive design, careful planning ensures your home makes the most of both indoor comfort and outdoor living.